
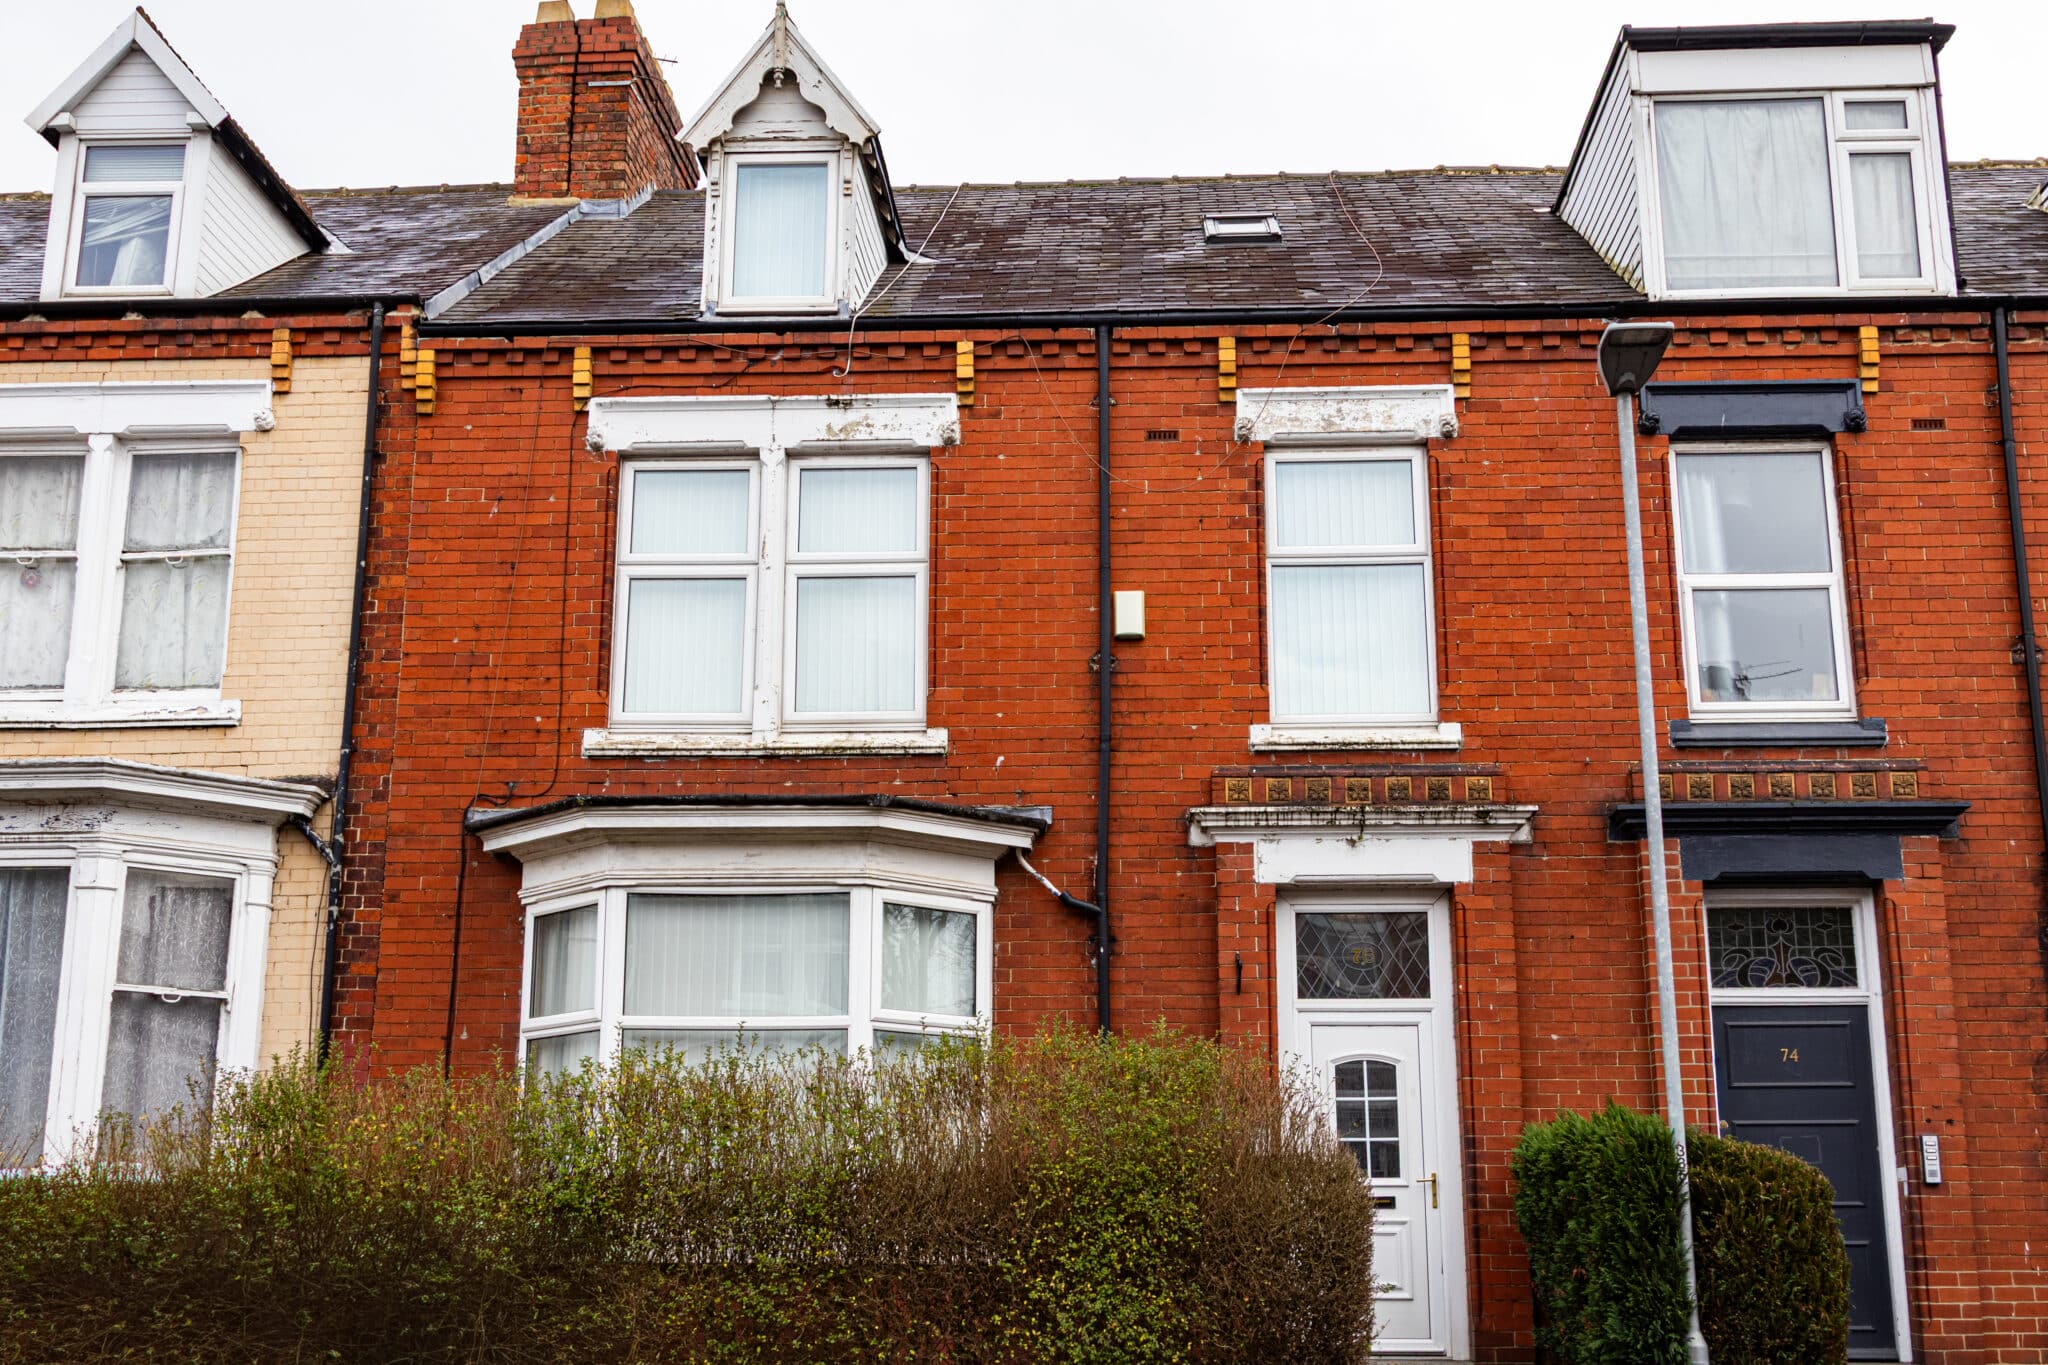
Take a Look Inside Room Ready Stays: Our Eight Rooms in Darlington
Looking for somewhere to stay in Darlington? This photo tour lets you explore all eight bedrooms at Room Ready Stays, along with the kitchen, dining space and bathrooms, before you book.
We have self check in via lockbox codes
We have seven double rooms and one single room. Every bedroom has fast Wi‑Fi and blackout curtains. Room 5 has an ensuite shower room; the other rooms use shared bathrooms. If you’re considering Rooms 1 or 2, their shared bathroom is accessed through the kitchen.
Explore our rooms
Room 1: Double room with storage
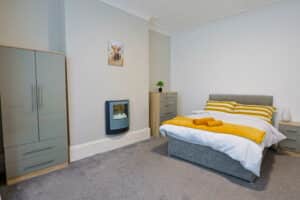
Room 1 has a double bed, wardrobe and chest of drawers, with warm yellow accents. It’s a practical choice if you’d like space to unpack. Like every bedroom, it has fast Wi‑Fi and blackout curtains. The shared bathroom for Room 1 is accessed through the kitchen.
Room 2: Double room with a desk
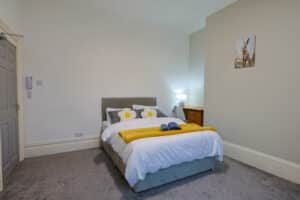
Room 2 has a double bed and a small desk and chair, giving you a place to sit with a laptop or plan your day. Fast Wi‑Fi and blackout curtains are included. The shared bathroom for Room 2 is accessed through the kitchen.
Room 3: Double room with desk space
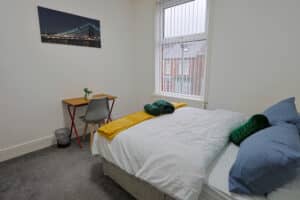
Room 3 combines a double bed with a desk beside the window. It gives you a separate spot to sit during your stay, as well as fast Wi‑Fi and blackout curtains.
Room 4: Double room with drawer storage
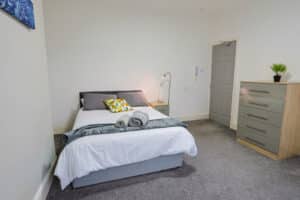
Room 4 has a double bed, bedside lighting and a chest of drawers. Its simple layout gives you room to settle in, with fast Wi‑Fi and blackout curtains included.
Room 5: Double room with an ensuite
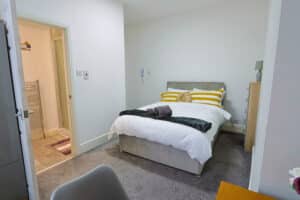
Room 5 is the choice to consider if you’d prefer a private ensuite shower room. The photo shows the double bedroom and the entrance to its ensuite. This room also has fast Wi‑Fi and blackout curtains.
Room 6: Single room
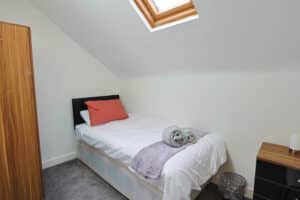
Travelling alone? Room 6 is our single-bed room. It has a roof window and wardrobe, along with fast Wi‑Fi and blackout curtains.
Room 7: Double room with a desk
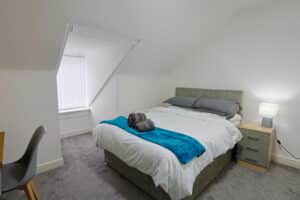
Room 7 has a double bed, bedside drawers, and a desk and chair. Its sloping ceiling gives the room character, while fast Wi‑Fi and blackout curtains add useful comforts for your stay.
Room 8: Double room
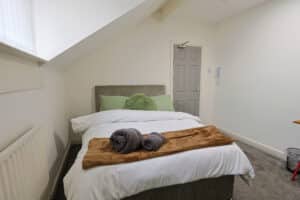
Room 8 is another double-bed option, pictured with soft green accents. It also has fast Wi‑Fi and blackout curtains.
Kitchen, dining space and bathrooms
Shared kitchen
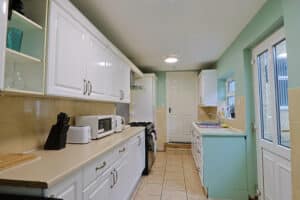
The shared kitchen gives guests space to prepare food. The photo shows the cooker, microwave, kettle, toaster, sink and worktops. Tea and Coffee is provided. Guests in Rooms 1 and 2 pass through the kitchen to reach their shared bathroom.
Shared dining space
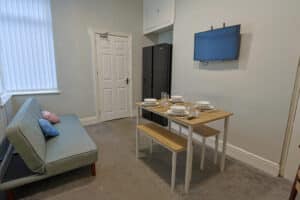
The dining space has a table, seating, a sofa and a television. It gives you somewhere to eat or relax outside your bedroom.
Bathrooms
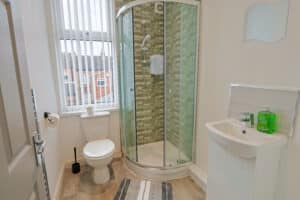
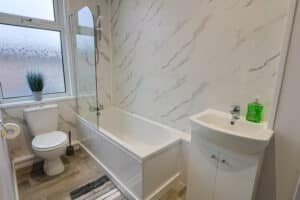
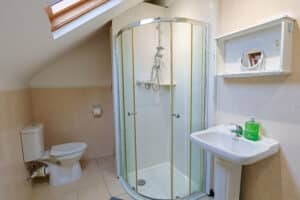
These photos show the shared shower rooms. Room 5 has its own ensuite shower room. Rooms 1 and 2 use a shared bathroom accessed through the kitchen.
Which room should you choose?
Every room has fast Wi‑Fi and blackout curtains, so you can start with the bed and bathroom arrangement that suits you:
- Want an ensuite? Take a look at Room 5.
- Travelling alone and want a single bed? Take a look at Room 6.
- Looking for a double bed? Browse Rooms 1–5, 7 and 8.
- Want desk space? You can see desks in the photos of Rooms 2, 3 and 7.
Photos help you get a feel for each space, but availability depends on your dates. Check availability and book direct with Room Ready Stays.
| Photo | Suggested alt text |
|---|---|
| Front of house | Front of the red-brick Room Ready Stays property in Darlington |
| Room 1 | Room 1 double bedroom with yellow bedding, wardrobe and drawers |
| Room 2 | Room 2 double bedroom with desk at Room Ready Stays Darlington |
| Room 3 | Room 3 double bedroom with desk beside the window |
| Room 4 | Room 4 double bedroom with bedside lighting and chest of drawers |
| Room 5 | Room 5 double bedroom with doorway to its ensuite shower room |
| Room 6 | Room 6 single bedroom with roof window and wardrobe |
| Room 7 | Room 7 double bedroom with desk and sloping ceiling |
| Room 8 | Room 8 double bedroom with green cushions |
| Kitchen | Shared kitchen with cooker, microwave, kettle and toaster |
| Dining space | Shared dining space with table, sofa and television |
| First-floor bathroom | Shared bathroom with shower, toilet and sink |
| Second-floor bathroom | Shared bathroom with shower, toilet and sink beneath a roof window |